
Part Details | SHOULDERED SHAFT
3040-01-430-4144 A shaft having two or more different diameters (greater than 0.031 inches (0.79 millimeter)) along its length. It must have one or more of the following conditions: a specified surface finish designation in the range 1 to 125 microinches (0.025 to 3.2 micrometers) arithmetical average (AA), machined peripheral flat(s), circular groove(s), keyway(s), splines, threads, or holes. The ends and/or shoulders may be machined to accommodate bearings, couplings, and the like. It is not designed for use in aligning by fitting into corresponding holes of another item. For items used to support rotating members see AXLE(1), SHOULDERED. For items not having any of the above conditions see PIN, SHOULDER, HEADLESS. Excludes SHAFT(1), STRAIGHT; and AXLE(1), STRAIGHT.
Alternate Parts: 012185, 01218-5, 3040-01-430-4144, 01-430-4144, 3040014304144, 014304144
| Supply Group (FSG) | NSN Assigned | NIIN | Item Name Code (INC) |
|---|---|---|---|
| 30 | APR 29, 1996 | 01-430-4144 | 22914 ( SHAFT, SHOULDERED ) |
REFERENCE DRAWINGS & PICTURES
PLAIN

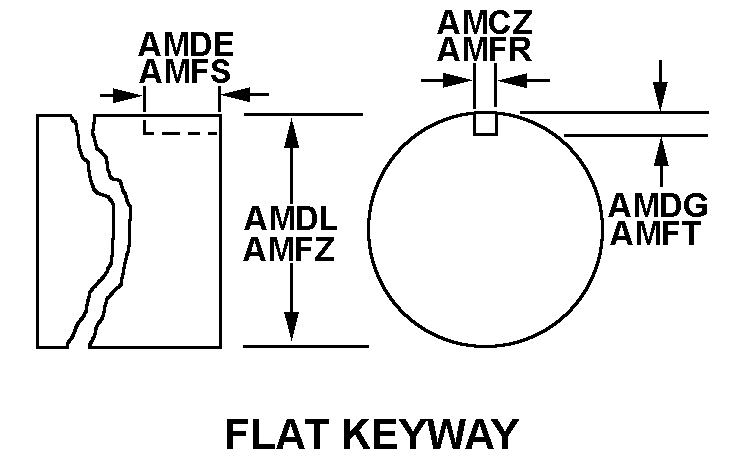
FLAT KEYWAY
PLAIN
FLAT KEYWAY
Cross Reference | NSN 3040-01-430-4144
| Part Number | Cage Code | Manufacturer |
|---|---|---|
| 01218-5 | 049A1 | SHOTTON J F CO INC |
Technical Data | NSN 3040-01-430-4144
| Characteristic | Specifications |
|---|---|
| FIRST END STYLE | FLAT KEYWAY |
| FIRST END DIAMETER | 1.8750 INCHES NOMINAL |
| END SIMILARITY | NOT IDENTICAL |
| SECOND END STYLE | 8 PLAIN |
| SECOND END DIAMETER | 3.9270 INCHES NOMINAL |
| SECOND END SPLINE LENGTH | 2.500 INCHES NOMINAL |
| SECOND END SPLINE MINOR DIAMETER | 3.4034 INCHES NOMINAL |
| SECOND END SPLINE MAJOR DIAMETER | 3.9270 INCHES NOMINAL |
| SECOND END PITCH DIAMETER | 3.6652 INCHES NOMINAL |
| SECOND END PRESSURE ANGLE | 30.0 DEGREES NOMINAL |
| SECOND END SPLINE QUANTITY | 14 |
| OVERALL LENGTH | 9.510 INCHES NOMINAL |
| STEP QUANTITY | 6 |
| END ITEM IDENTIFICATION | W/S STRATEGIC SEALIFT CONVERSION SHIPS CLASS |