
Part Details | THRUST WASHER BEARING
3120-01-244-5983 An item of any peripheral shape usually having one flat or spherical surface and a centrally located hole. It is designed for applications involving moving (kinetic) loads. Except for items fabricated from bearing quality synthetic (plastic) or composed of multilayer material, one bearing surface must either have a specific surface finish designation of 32 microinch (0.8 micrometre) or less, arithmetical average (aa) (arithmetic mean deviation) or one of the following conditions: be lapped or ground; have visible or detectable means of lubrication; grooves, indentations; or self-lubrication. The thickness must not exceed 25 percent of the outside diameter of the shortest distance between peripheral flats (when thickness and/or outside diameter is designated as a tolerance dimension, the maximum dimension will be used to determine compliance). Excludes straight, tubular (without flange) items having a bearing surface(s) parallel to the axis of the bore only. See also WASHER, FLAT and SPACER, SLEEVE.
Alternate Parts: 300167120, 300167-120, 300167F PIECE 120, 300167-F PIECE 120, 3120-01-244-5983, 01-244-5983, 3120012445983, 012445983
| Supply Group (FSG) | NSN Assigned | NIIN | Item Name Code (INC) |
|---|---|---|---|
| 31 | NOV 15, 1986 | 01-244-5983 | 13211 ( BEARING, WASHER, THRUST ) |
REFERENCE DRAWINGS & PICTURES
RECTANGULAR


ROUND
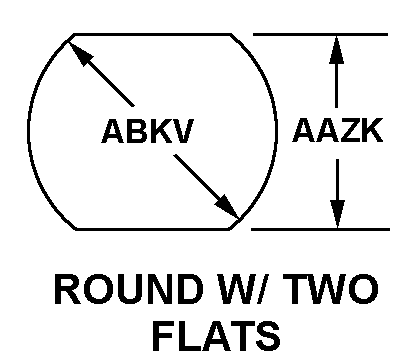
ROUND W/TWO FLATS
Cross Reference | NSN 3120-01-244-5983
| Part Number | Cage Code | Manufacturer |
|---|---|---|
| 300167-120 | 05340 | LIDGERWOOD MANUFACTURING COMPANY(INC) |
| 300167-F PIECE 120 | 05340 | LIDGERWOOD MANUFACTURING COMPANY(INC) |
Technical Data | NSN 3120-01-244-5983
| Characteristic | Specifications |
|---|---|
| STYLE DESIGNATOR | ROUND W/TWO FLATS |
| WIDTH ACROSS FLATS | 20.7500 INCHES NOMINAL |
| OUTSIDE DIAMETER | 23.7500 INCHES NOMINAL |
| CROSS-SECTIONAL SHAPE STYLE | RECTANGULAR |
| OVERALL THICKNESS | 0.5000 INCHES NOMINAL |
| CENTER HOLE SHAPE STYLE | ROUND |
| DIAMETER | 13.5625 INCHES NOMINAL |
| LUBRICATION MATERIAL | GREASE |
| SPECIAL FEATURES | SEGMENTED ALONG VERT CL; TOP HALF FLAT 11.125 IN. FROM HORIZ CL,BOTTOM HALF FLAT 9.625 IN. FROM HORIZ CL; THIRD PERIPHERALFLAT 12.000 IN. R-H OF VERT CL W/ONE 1.250 IN. R NOTCH CENTERED ON HORIZ CL; SIXTEEN EQUALLY SPACED RADIAL GREASE GROOVES IN LEFT BEARING FACE,0.250 IN. W BY 0.125 IN. DP; SIXTEEN LONGITUDINAL GREASE GROOVE AROUND LEFT FACE INSIDE CORNER,0.250 IN. W BY 0.125 IN. DP; SIX 0.656 IN. DIA COUNTERSUNK THROUGH HOLES IN LEFT BEARING FACE,UNEQUALLY SPACED ON 21.500 IN. DIA BLT CIRCLE |