
Part Details | THRUST WASHER BEARING
3120-01-376-0884 An item of any peripheral shape usually having one flat or spherical surface and a centrally located hole. It is designed for applications involving moving (kinetic) loads. Except for items fabricated from bearing quality synthetic (plastic) or composed of multilayer material, one bearing surface must either have a specific surface finish designation of 32 microinch (0.8 micrometre) or less, arithmetical average (aa) (arithmetic mean deviation) or one of the following conditions: be lapped or ground; have visible or detectable means of lubrication; grooves, indentations; or self-lubrication. The thickness must not exceed 25 percent of the outside diameter of the shortest distance between peripheral flats (when thickness and/or outside diameter is designated as a tolerance dimension, the maximum dimension will be used to determine compliance). Excludes straight, tubular (without flange) items having a bearing surface(s) parallel to the axis of the bore only. See also WASHER, FLAT and SPACER, SLEEVE.
Alternate Parts: 264393055FNA3, 2643-930-55FNA3, 8016641184FNA3, 801-6641184FNA3, 3120-01-376-0884, 01-376-0884, 3120013760884, 013760884
| Supply Group (FSG) | NSN Assigned | NIIN | Item Name Code (INC) |
|---|---|---|---|
| 31 | MAY 27, 1993 | 01-376-0884 | 13211 ( BEARING, WASHER, THRUST ) |
REFERENCE DRAWINGS & PICTURES
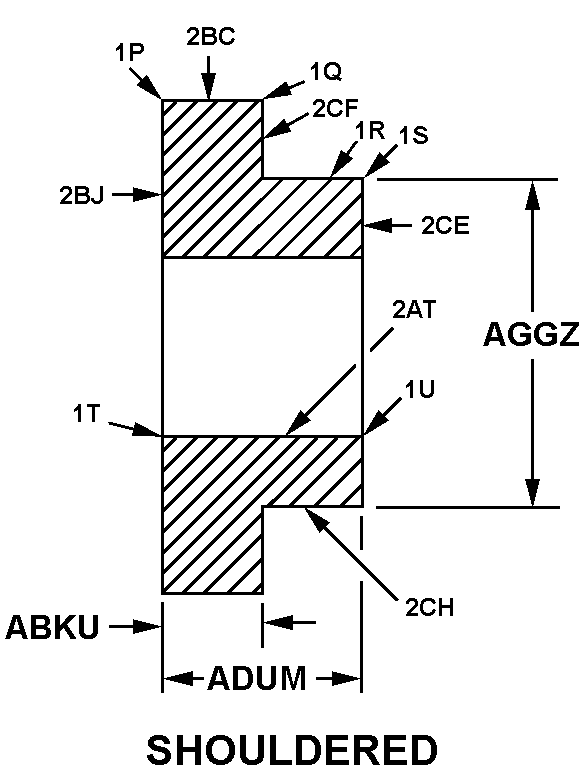
SHOULDERED
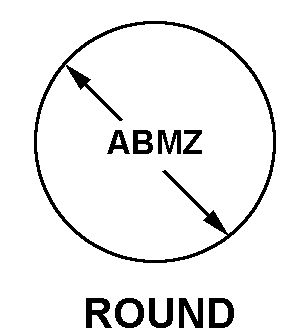
ROUND
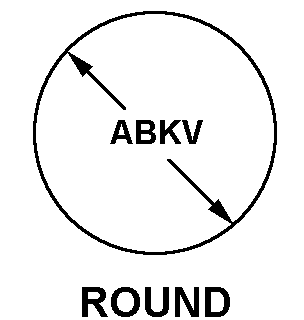
ROUND
Cross Reference | NSN 3120-01-376-0884
| Part Number | Cage Code | Manufacturer |
|---|---|---|
| 2643-930-55FNA3 | 96169 | ELECTRIC BOAT CORPORATION |
| 801-6641184FNA3 | 53711 | NAVAL SEA SYSTEMS COMMAND |
Technical Data | NSN 3120-01-376-0884
| Characteristic | Specifications |
|---|---|
| STYLE DESIGNATOR | ROUND |
| OUTSIDE DIAMETER | 1.9970 INCHES MINIMUM AND 1.9990 INCHES MAXIMUM |
| CROSS-SECTIONAL SHAPE STYLE | SHOULDERED |
| OVERALL THICKNESS | 0.5500 INCHES MINIMUM AND 0.5620 INCHES MAXIMUM |
| CENTER HOLE SHAPE STYLE | ROUND |
| DIAMETER | 1.3750 INCHES MINIMUM AND 1.3770 INCHES MAXIMUM |