
Part Details | MACHINE SCREW
5305-01-312-5007 An externally threaded fastener whose threaded portion is of one nominal diameter, No 0 (0.060 in./1.5 mm) or larger, designed to be held or driven with either a wrench or an inserted driver or both (excluding internal socket or internal multiple spline types), in sizes below No. 10 (0.190 in./5 mm). No. 10 and larger sizes must have a head designed for any type inserted driver (excluding internal socket or internal multiple spline types), but may also be designed for external wrenching. A locking feature may be incorporated in the design of the head or threads. Excludes BOLT, CLEVIS; BOLT, EXTERNALLY RELIEVED BODY; SCREW, EXTERNALLY RELIEVED BODY; and SCREW, ASSEMBLED WASHER. See also, SCREW, INSTRUMENT; BOLT, MACHINE; BOLT, INTERNAL WRENCHING; and SCREW, CAP SOCKET HEAD.
Alternate Parts: 3301804020, 330-1804-020, 3301804020, 330-1804-020, 5305-01-312-5007, 01-312-5007, 5305013125007, 013125007
| Supply Group (FSG) | NSN Assigned | NIIN | Item Name Code (INC) |
|---|---|---|---|
| 53 | DEC 17, 1989 | 01-312-5007 | 06657 ( SCREW, MACHINE ) |
REFERENCE DRAWINGS & PICTURES
CROWNED HEXAGON
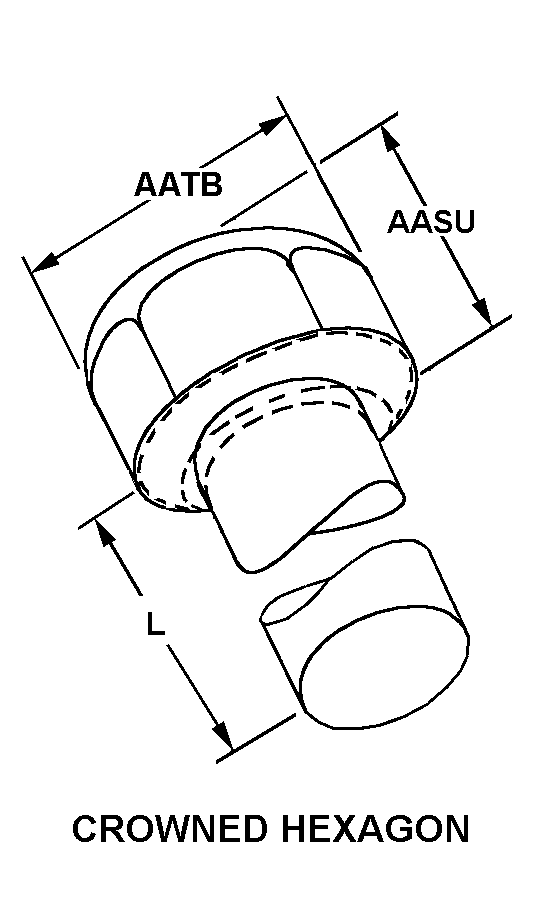
CROSS RECESS TYPE 1

Cross Reference | NSN 5305-01-312-5007
| Part Number | Cage Code | Manufacturer |
|---|---|---|
| 330-1804-020 | 51792 | APOLLO AEROSPACE COMPONENTS LLC |
| 330-1804-020 | 13499 | ROCKWELL COLLINS, INC.DBA GOVERNMENT SYSTEMS |
Technical Data | NSN 5305-01-312-5007
| Characteristic | Specifications |
|---|---|
| THREAD SERIES DESIGNATOR | UNF |
| NOMINAL THREAD DIAMETER | 0.190 INCHES |
| THREAD QUANTITY PER INCH | 32 |
| THREAD CLASS | 2A |
| THREAD DIRECTION | RIGHT-HAND |
| THREAD LENGTH | 0.438 INCHES MINIMUM AND 0.500 INCHES MAXIMUM |
| FASTENER LENGTH | 0.500 INCHES NOMINAL |
| SCREW MATERIAL | 2$4$DST0080$5$9$DST0310$DST0316$DST0082$DST0317$DST0321$DST0322$DST0324$DST0347 |
| SCREW MATERIAL DOCUMENT AND CLASSIFICATION | QQ-S-763 FED SPEC ALL MATERIAL RESPONSES |
| SCREW SURFACE TREATMENT | PASSIVATE |
| SCREW SURFACE TREATMENT DOCUMENT AND CLASSIFICATION | QQ-P-35 FED SPEC SINGLE TREATMENT RESPONSE |
| HEAD STYLE | 0 CROWNED HEXAGON |
| HEAD DIAMETER | 0.340 INCHES MINIMUM AND 0.385 INCHES MAXIMUM |
| HEAD HEIGHT | 0.068 INCHES MINIMUM AND 0.081 INCHES MAXIMUM |
| COUNTERSINK ANGLE | 80.0 DEGREES MINIMUM AND 82.0 DEGREES MAXIMUM |
| INTERNAL DRIVE STYLE | CROSS RECESS TYPE 1 |
| NONDEFINITIVE SPEC/STD DATA | 3 TYPE AND 2C STYLE |