
Part Details | CLOSE TOLERANCE SCREW
5305-01-389-7647 A SCREW, MACHINE or SCREW, CAP, SOCKET HEAD whose unthreaded portion is of specified grip length, plated or unplated, and is machined to a tolerance of one thousandth (0.001 IN.) (0.025 mm) or less of a specific diameter for items (1.000 IN.) (25 mm) or less in diameter. Items over (1.000 IN.) (25 mm) in diameter shall have a tolerance of fifteen ten thousandths (0.0015 IN.) (0.038 mm) or less. The nominal major diameter of the threads shall be at least one thousandth (0.001 IN.) (0.025 mm) below the minimum shank diameter, but not below the minimum major diameter for applicable class of fit, as shown in the Screw Thread Standards, FED STD H28 and/or other nationally recognized standards. The head is designed to be held or driven with an inserted driver. It is not designed for rotation by the thumb and fingers. A locking feature may be incorporated in the design of the head or threads.
Alternate Parts: 102010024, 1020100-24, 5305-01-389-7647, 01-389-7647, 5305013897647, 013897647
| Supply Group (FSG) | NSN Assigned | NIIN | Item Name Code (INC) |
|---|---|---|---|
| 53 | MAY 03, 1994 | 01-389-7647 | 29294 ( SCREW, CLOSE TOLERANCE ) |
REFERENCE DRAWINGS & PICTURES
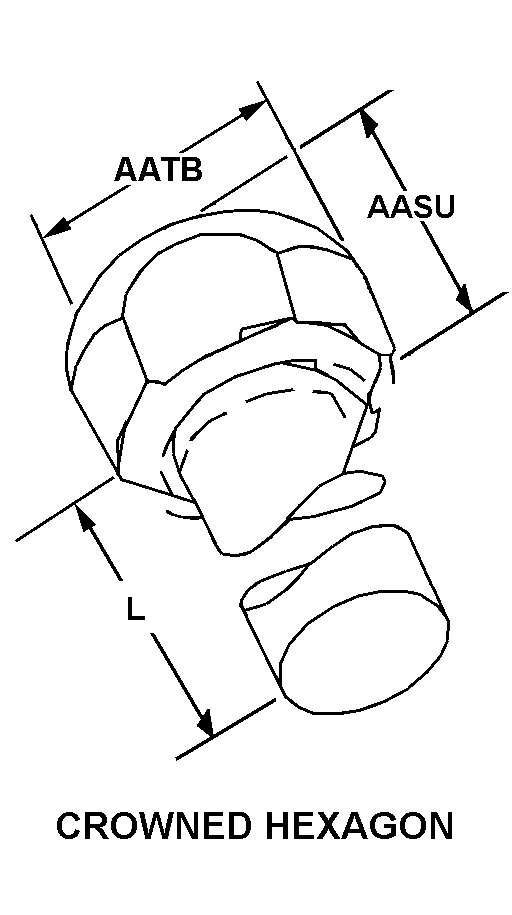
CROWNED HEXAGON
FLAT

CROSS RECESS TYPE II

Cross Reference | NSN 5305-01-389-7647
| Part Number | Cage Code | Manufacturer |
|---|---|---|
| 1020100-24 | 0LMZ4 | KARA AEROSPACE INC |
Technical Data | NSN 5305-01-389-7647
| Characteristic | Specifications |
|---|---|
| THREAD DIRECTION | RIGHT-HAND |
| THREAD LENGTH | 0.450 INCHES NOMINAL |
| FASTENER LENGTH | 1.050 INCHES NOMINAL |
| HEAD STYLE | 7 CROWNED HEXAGON |
| HEAD DIAMETER | 0.450 INCHES NOMINAL |
| HEAD HEIGHT | 0.095 INCHES NOMINAL |
| INTERNAL DRIVE STYLE | CROSS RECESS TYPE II |
| GRIP LENGTH | 0.540 INCHES NOMINAL |
| GRIP DIAMETER | 0.235 INCHES NOMINAL |
| POINT STYLE | FLAT |
| POINT LENGTH | 0.080 INCHES NOMINAL |
| POINT CHAMFER ANGLE | 118.0 DEGREES NOMINAL |
| SPECIAL FEATURES | HAS METRIC THREADS |