
Part Details | ROUND PLAIN NUT
5310-00-382-4333 A nut, circular in shape, which may have wrenching facilities such as flats, holes, protrusions, slots or splines in or on the periphery or in the face opposite the bearing surface. For items having a thickness (or height) exceeding two times the outside diameter, use POST, ELECTRICAL-MECHANICAL EQUIPMENT. See also NUT (1), PLAIN, KNURLED. (When height or thickness and/or outside diameter is designated as a tolerance dimension, the maximum dimension will be used to determine compliance.)
Alternate Parts: 280577PC8, 5310-00-382-4333, 00-382-4333, 5310003824333, 003824333
| Supply Group (FSG) | NSN Assigned | NIIN | Item Name Code (INC) |
|---|---|---|---|
| 53 | JAN 01, 1963 | 00-382-4333 | 15887 ( NUT, PLAIN, ROUND ) |
REFERENCE DRAWINGS & PICTURES
ROUND
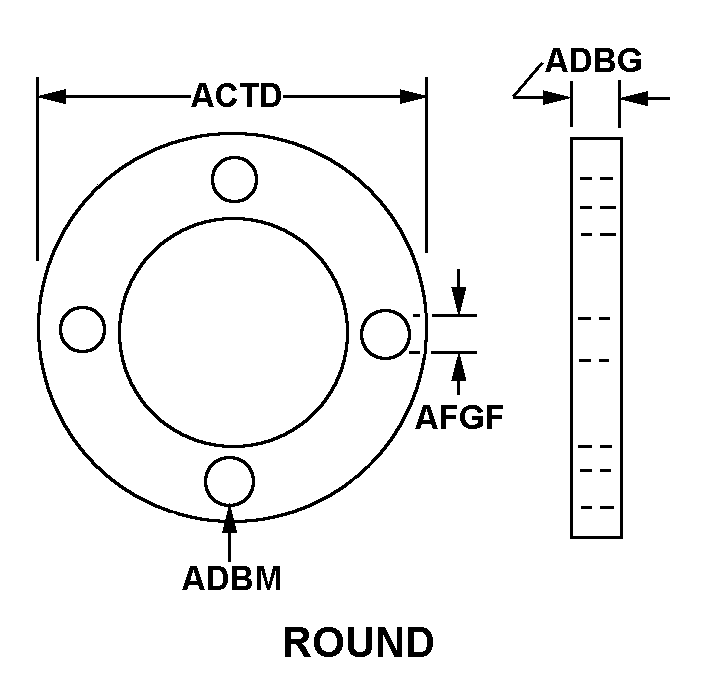
CONFIGURATION J

Cross Reference | NSN 5310-00-382-4333
| Part Number | Cage Code | Manufacturer |
|---|---|---|
| 280577PC8 | 10001 | NAVAIR AND NAVSEA MANAGEDORIGINAL DESIGN ACTIVITY DWG NOT |
Technical Data | NSN 5310-00-382-4333
| Characteristic | Specifications |
|---|---|
| THREAD CLASS | 3B |
| THREAD DIRECTION | RIGHT-HAND |
| NUT STYLE | ROUND |
| NUT DIAMETER | 1.865 INCHES MINIMUM AND 1.885 INCHES MAXIMUM |
| NUT THICKNESS | 0.190 INCHES MINIMUM AND 0.210 INCHES MAXIMUM |
| DRIVE POINT DIAMETER | 0.125 INCHES NOMINAL |
| DRIVE POINT QUANTITY | 2 |
| HOLE CONFIGURATION STYLE | CONFIGURATION J |
| HOLE TYPE AND QUANTITY | 2 DRILLED |
| DRILLED HOLE DIAMETER | 0.125 INCHES NOMINAL |
| PART NAME ASSIGNED BY CONTROLLING AGENCY | NAVY SPECIAL PROJECT |